1526 Miller Rd
1526 Miller Rd
1526 Miller Rd
1526 Miller Rd
1526 Miller Rd
1526 Miller Rd
1526 Miller Rd
1526 Miller Rd
1526 Miller Rd
1526 Miller Rd
1526 Miller Rd
1526 Miller Rd
1526 Miller Rd
1526 Miller Rd
1526 Miller Rd
1526 Miller Rd
1526 Miller Rd
1526 Miller Rd
1526 Miller Rd
1526 Miller Rd
1526 Miller Rd
1526 Miller Rd
1526 Miller Rd
1526 Miller Rd
1526 Miller Rd
1526 Miller Rd
1526 Miller Rd
1526 Miller Rd
1526 Miller Rd
1526 Miller Rd
1526 Miller Rd
1526 Miller Rd
1526 Miller Rd
1526 Miller Rd
1526 Miller Rd
1526 Miller Rd
1526 Miller Rd
1526 Miller Rd
1526 Miller Rd
1526 Miller Rd
1526 Miller Rd
1526 Miller Rd
1526 Miller Rd
1526 Miller Rd
1526 Miller Rd
1526 Miller Rd
1526 Miller Rd
1526 Miller Rd
1526 Miller Rd
1526 Miller Rd
1526 Miller Rd
1526 Miller Rd
1526 Miller Rd
1526 Miller Rd
1526 Miller Rd
1526 Miller Rd
1526 Miller Rd
1526 Miller Rd
1526 Miller Rd
1526 Miller Rd
1526 Miller Rd
1526 Miller Rd
1526 Miller Rd
1526 Miller Rd
1526 Miller Rd
1526 Miller Rd
1526 Miller Rd
1526 Miller Rd
1526 Miller Rd
1526 Miller Rd
1526 Miller Rd
1526 Miller Rd
1526 Miller Rd
1526 Miller Rd
1526 Miller Rd
1526 Miller Rd
1526 Miller Rd
1526 Miller Rd
1526 Miller Rd
1526 Miller Rd
1526 Miller Rd
1526 Miller Rd
1526 Miller Rd
1526 Miller Rd
1526 Miller Rd
1526 Miller Rd
1526 Miller Rd
1526 Miller Rd
1526 Miller Rd
1526 Miller Rd
1526 Miller Rd
1526 Miller Rd
1526 Miller Rd
1526 Miller Rd
1526 Miller Rd
1526 Miller Rd
1526 Miller Rd
1526 Miller Rd
1526 Miller Rd
1526 Miller Rd
1526 Miller Rd
1526 Miller Rd
1526 Miller Rd
1526 Miller Rd
1526 Miller Rd
1526 Miller Rd
1526 Miller Rd
1526 Miller Rd
1526 Miller Rd
1526 Miller Rd
1526 Miller Rd
1526 Miller Rd
1526 Miller Rd
1526 Miller Rd
1526 Miller Rd
1526 Miller Rd
1526 Miller Rd
1526 Miller Rd
1526 Miller Rd
1526 Miller Rd
1526 Miller Rd
1526 Miller Rd
1526 Miller Rd
1526 Miller Rd
1526 Miller Rd
1526 Miller Rd
1526 Miller Rd
1526 Miller Rd
1526 Miller Rd
1526 Miller Rd
1526 Miller Rd
1526 Miller Rd
1526 Miller Rd
1526 Miller Rd
1526 Miller Rd
1526 Miller Rd
1526 Miller Rd
1526 Miller Rd
1526 Miller Rd
1526 Miller Rd
1526 Miller Rd
1526 Miller Rd
1526 Miller Rd
1526 Miller Rd
1526 Miller Rd
1526 Miller Rd
1526 Miller Rd
1526 Miller Rd
1526 Miller Rd
1526 Miller Rd
1526 Miller Rd
1526 Miller Rd
1526 Miller Rd
1526 Miller Rd
1526 Miller Rd
1526 Miller Rd
1526 Miller Rd
1526 Miller Rd
1526 Miller Rd
1526 Miller Rd
1526 Miller Rd
1526 Miller Rd
1526 Miller Rd
1526 Miller Rd
1526 Miller Rd
1526 Miller Rd
1526 Miller Rd
1526 Miller Rd
See all photos
Courtesy of Compass
OPEN HOUSE CANCELED! FINAL OFFERS DUE SUNDAY, OCTOBER 13TH AT 11 AM.
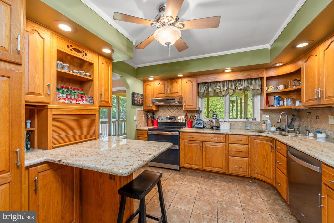
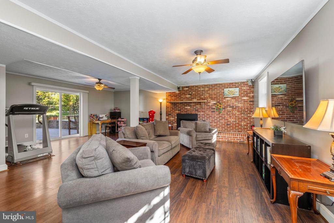
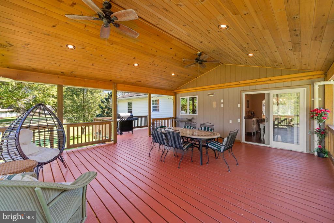
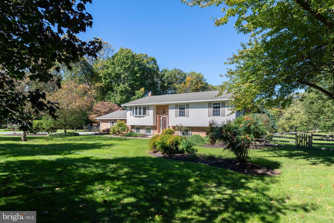
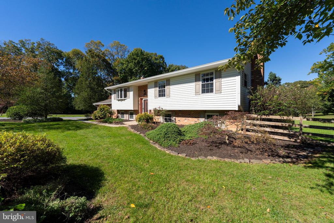
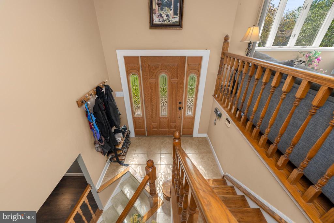
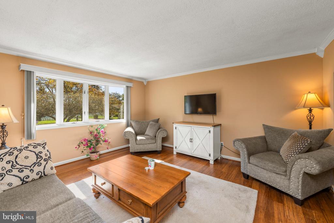
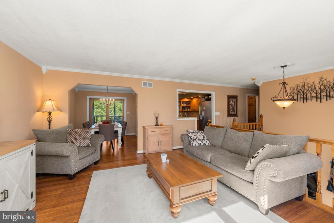
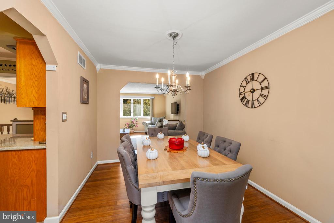
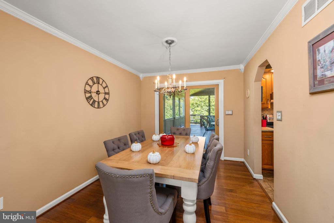
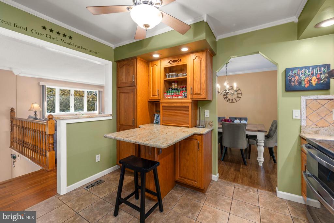
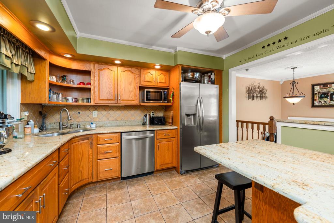
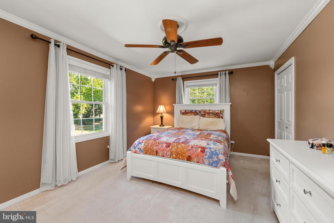
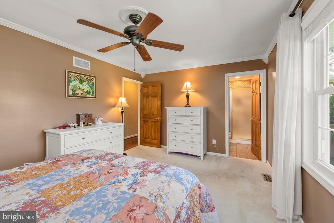
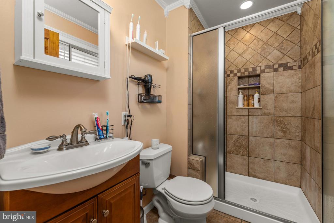
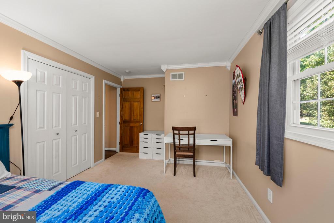
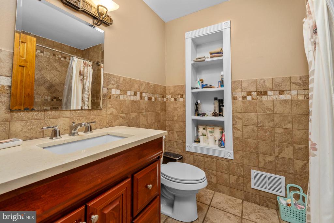
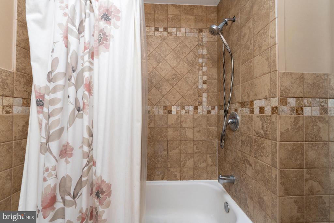
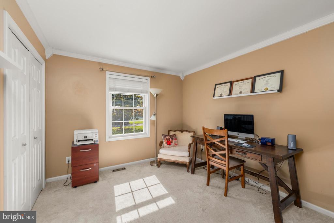
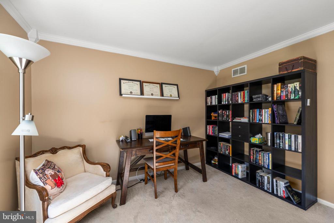
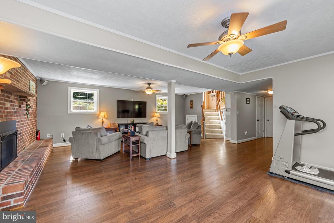
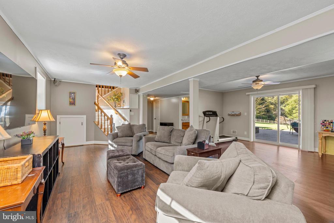
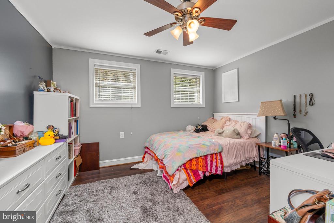
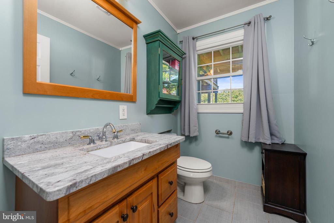
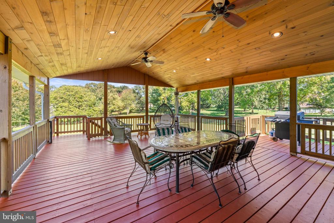
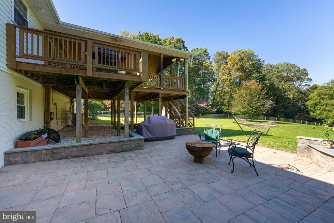
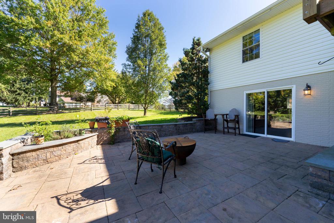
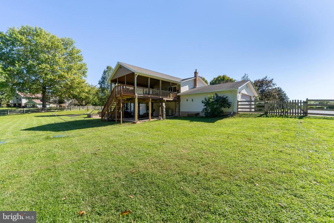
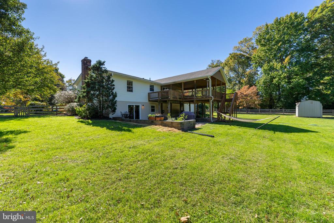
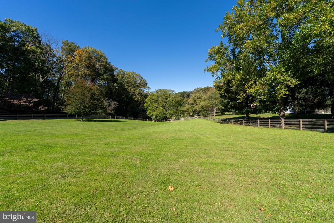
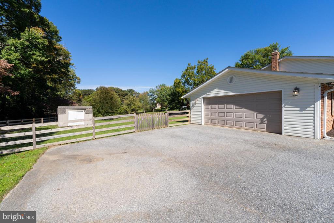
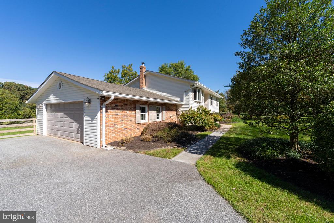
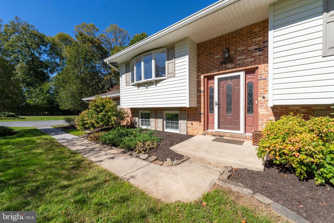
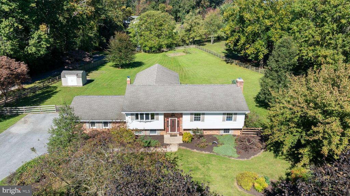
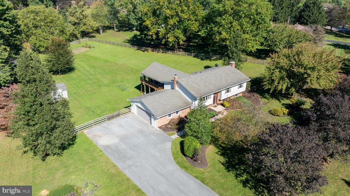
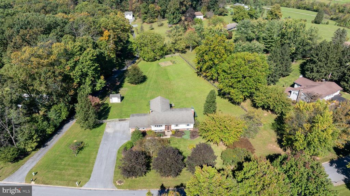
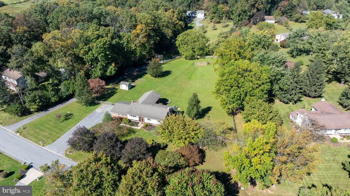
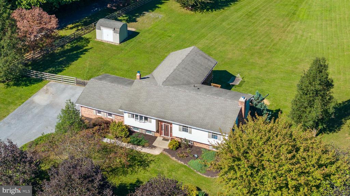
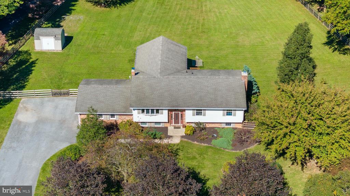
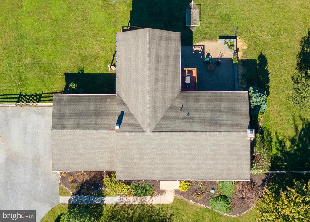
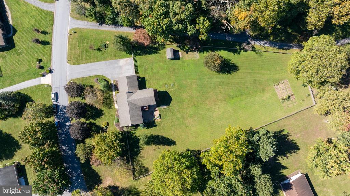
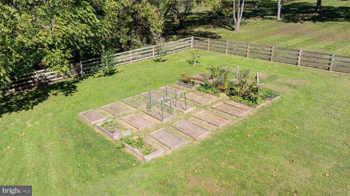
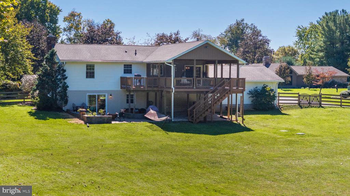
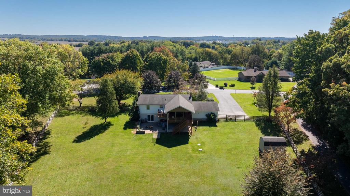
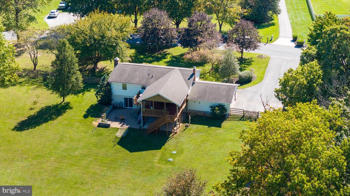
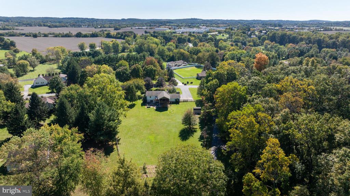
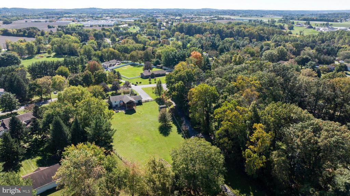
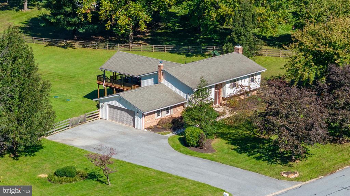
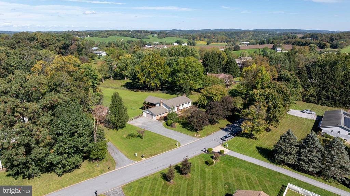
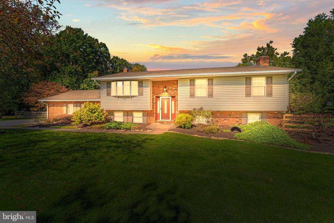
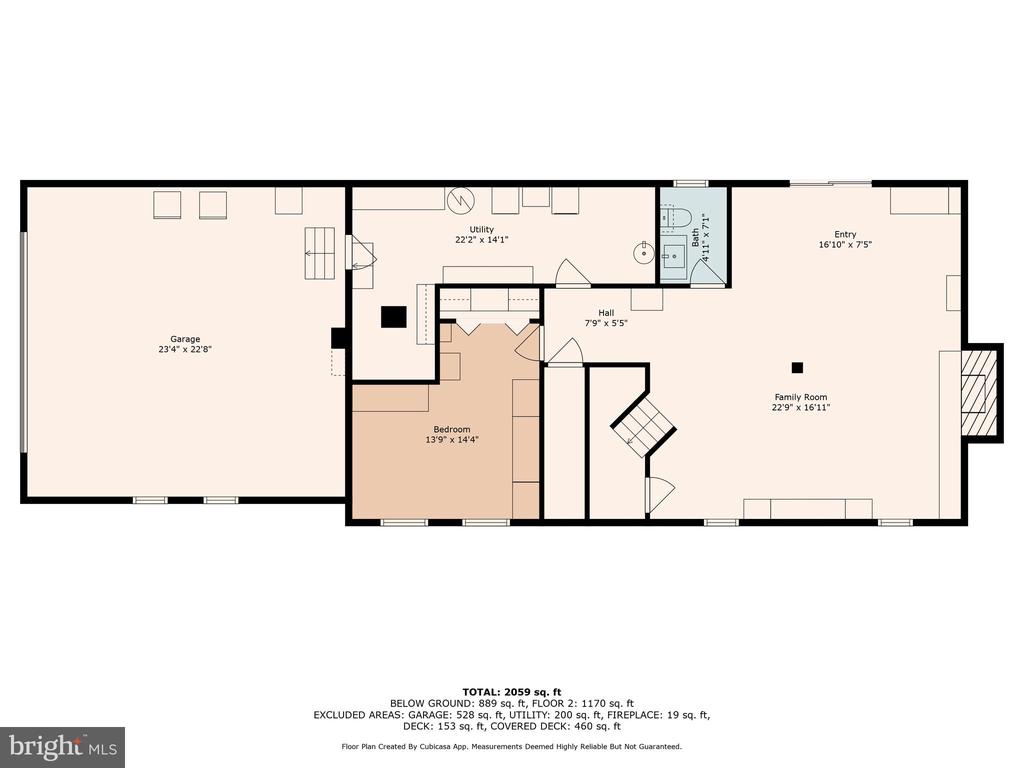
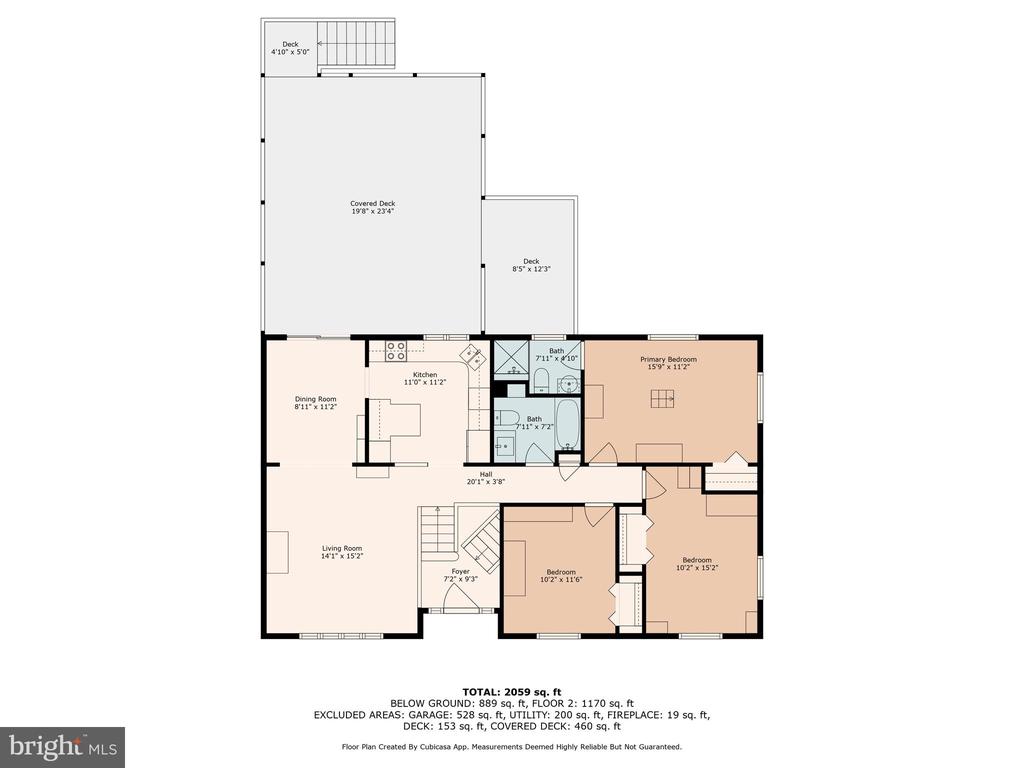
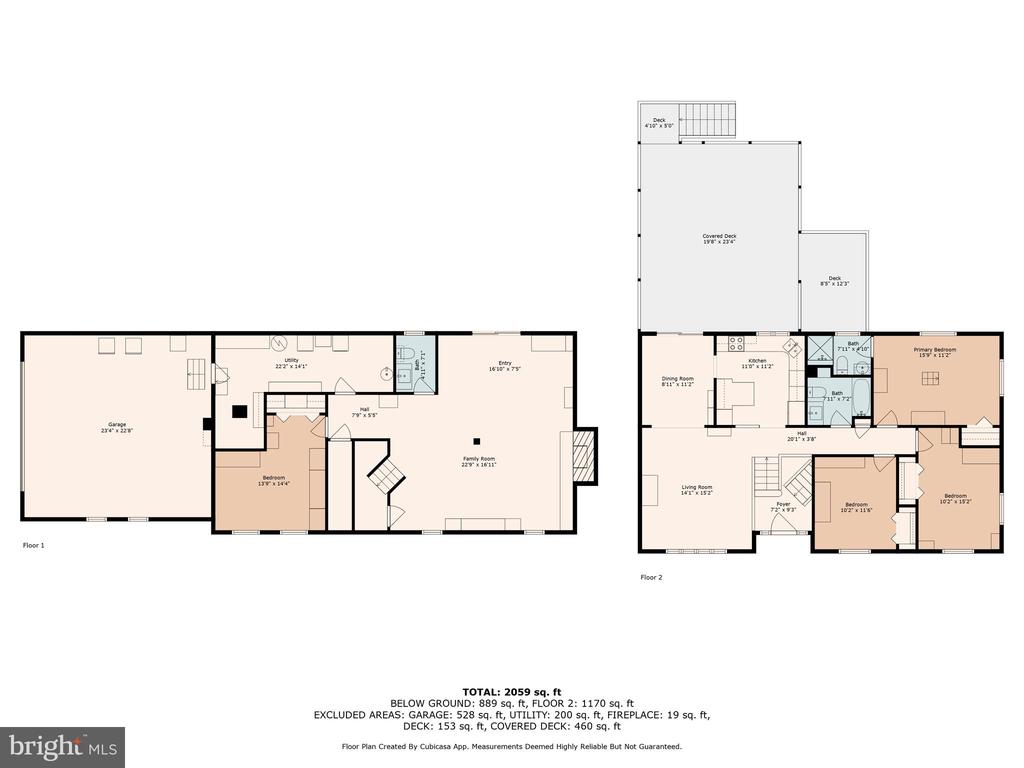
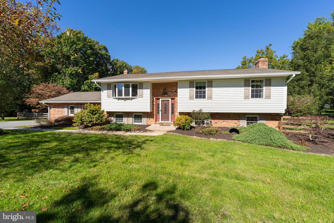
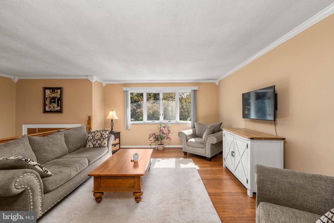
This updated split level has so much to offer with over 2000 sq ft of living space. The common space on the main level consists of the living room, dining room and eat in kitchen. The huge covered deck is right off of the dining room and has a connecting stairway to the beautiful patio level. Its perfect for entertaining! The primary bedroom is on the main level and has its own private bath. The 2 remaining bedrooms on the main level share a hall bathroom. The lower level features the 4th bedroom and a half bath. The family room is very spacious with a gas fireplace to keep it toasty in the winter. This room also leads out to the patio and to the very large, fenced back yard. The 2 car garage can be accessed directly into the house so no need to walk outside in inclement weather! Tons of storage, a beautiful entrance and so much more. Schedule a private tour or check out the open house!
4
beds

3
baths

1,908 Sq.Ft. LIVING AREA

1.37 Acres lot

Jamie Kass

Jamie Kass

Features & Amenities

Interior

  • total bedrooms4
  • Total bathrooms3
  • full bathrooms2
  • half bathroom1
  • Flooring Carpet, Hardwood, Ceramic Tile
  • Fireplace Gas/Propane
  • APPLIANCES Dryer, Dishwasher, Exhaust Fan, Icemaker, Oven/Range - Electric, Refrigerator, Washer
  • other interior Features Breakfast Area, Ceiling Fan(s), Dining Area, Entry Level Bedroom, Floor Plan - Traditional, Kitchen - Eat-In, Kitchen - Island, Recessed Lighting, Bathroom - Stall Shower, Bathroom - Tub Shower, Upgraded Countertops, Other

Area & Lot

  • Status Sold
  • Date Sold November 22, 2024
  • Living Area1,908 Sq.Ft.
  • Lot Area1.37 Acres
  • MLS® IDMDCR2023306
  • TypeResidential
  • YEAR BUILT1978
  • Architecture StylesSplit Level

Exterior

  • STORIES2
  • Garage Space2.0
  • water SourceWell
  • roofShingle
  • parkingAttached Garage, Driveway
  • HEAT TYPEForced Air
  • AIR CONDITIONINGCeiling Fan(s), Central A/C
  • sewerSeptic Exists
  • SubstructureConcrete Perimeter
  • Disability FeaturesNone

Financial

  • Sales Price$520,000
  • Real Estate Tax $5,010/yr
  • Zoning RESIDENTIAL

Work With Jamie

Whether you are buying your first home, moving up to your dream home, or downsizing for retirement, as your realtor Jamie will expertly guide you through the purchase or sale of your home. She is fully aware of the current market trends and what it takes to get a great deal on a listing or get top dollar for your current home.
Follow